Chriestie's International Real Estate Group
Luxury View
2022196
results
Refine Search

Your Search Results

r=6013-6024
14 Bank Street New York City NY 10014
Sold

MLS Number RLS10971103

  • Residential
  • Common Interest None
  • Bathroom 6
  • Bedrooms 4
  • Full Bath 5

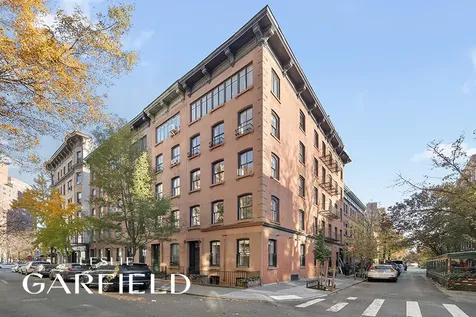
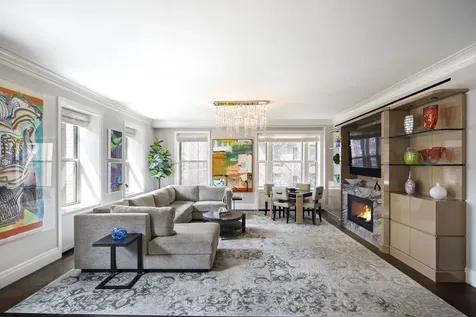
Nestled in the heart of the enchanting West Village, on a charming tree-lined block, stands the timeless elegance of 14 Bank Street. Originally erected in 1861, this historic townhouse, one of six on its distinguished block, captivates with its two-bedroom triplex below an equally enticing second two-bedroom triplex. Spanning approximately 3,600 square feet and boasting an additional 700 square feet in the cellar, this corner landmark exudes a perfect blend of classic charm and modern convenience. Elevating the living experience, the residence features central air conditioning and heat, 10-foot ceilings that impart a sense of grandeur, soaring to over 11-feet on the fifth floor, ornate decorative fireplaces, and the crowning jewel-a delightful roof terrace offering a private escape. The thoughtful design invites an abundance of natural light, courtesy of North and West exposures, creating a warm and inviting atmosphere throughout the day. 14 Bank Street presents an unparalleled opportunity-a dual-purpose gem for those seeking an income-producing townhouse or an ambitious visionaries' canvas to transform into a single-family masterpiece. This property stands as a testament to refined living in the most coveted location in Manhattan-the West Village.

Listed by Leslie J Garfield & Co Inc /, Matthew Lipsky and Matthew S Lesser

Listing Sold by Compass Stephen Ferrara

$
$
%
$/month over payments
Federal 30-year interest rate: 6.51% last updated on May 21, 2026
* All Figures are estimates. Check with your bank or proposed mortgage company for actual interest rates.
This product uses the FRED® API but is not endorsed or certified by the Federal Reserve Bank of St. Louis.

Ask A QuestionMore Details

121 E 38th Street New York City NY 10016
Sold

MLS Number RLS10490855

  • Residential
  • Bathroom 7
  • Bedrooms 6
  • Full Bath 6
  • Half Baths 1

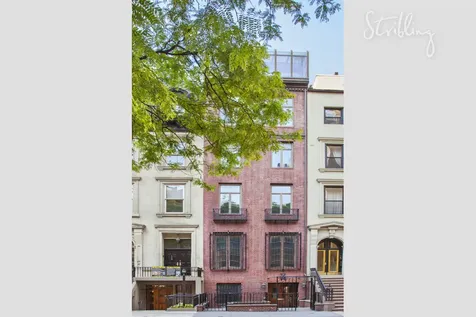
IN CONTRACT - 121 East 38th Street is a stately 6 story brick townhouse ideally situated off Park Avenue on a tree lined street in historic Murray Hill. A private keyed elevator provides access to approximately 8,000 Sq. Ft. of interior space which includes a finished basement of 1300 Sq. Ft. There is approximately 1400 Sq. Ft. of exterior space. A 17' by 42' private roof deck provides open city views including both the Empire State Building and the Chrysler Building. Currently zoned for 2 families, this property would make an ideal investment property. The house was completely rebuilt with steel frame construction and new mechanicals while maintaining original design elements such as iron ornamental balconies and original marble and wood mantles adorning the new steel lined fire places. Asking $1,000./ Sq.Ft . and delivered vacant, this house is among the most attractively priced townhouses available on the market. Contact me for a private showing at your convenience. GARDEN FLOOR The garden level offers a central entrance to a foyer, a coat closet and access to the keyed elevator. A grand oak staircase graces the entrance foyer and leads up to the Parlor floor. A separate door on the garden level opens to private suite offering access to the rear garden. This suite is comprised of a bedroom, bath, kitchenette, and living space that is ideal as a home office or staff quarters. Another door leads down a staircase to a 1300 Sq. Ft. basement with 8 Ft. ceilings housing mechanicals, a half bath and a spacious windowed area offering ample storage. PARLOR FLOOR The Parlor floor boasts 12.5 Ft. ceilings, a spacious windowed eat-in kitchen as well as a formal living room and a formal dining room each with an original marble mantle. The dining room is flanked by north facing floor to ceiling windows and a door to a balcony. 3RD FLOOR The 3rd floor landing offers a powder room and opens to an elegant library richly crafted in Brazilian Cherry with 10 Ft. coffered ceilings and a floor to ceiling fireplace. A private home office at the rear of the library opens onto a north facing terrace. A south facing bedroom overlooks the tree lined street. 4TH FLOOR The 4th floor floor offers 9.5 Ft. ceilings and contains 2 spacious bedrooms each with en-suite bathrooms. The north facing bedroom accesses a set back terrace. 5TH FLOOR The 5th and 6th floors are designed as a wonderful duplex unit. Boasting 10.5 Ft. ceilings and a floating steel staircase connecting the 2 floors, the 5th floor is comprised of a chefs kitchen with adjoining great room as well as a bedroom with a marble bathroom. 6TH FLOOR Ascend the floating steel staircase to the 6th floor and arrive at an unusual south facing glass enclosed atrium with 11 Ft. ceilings. A marble bathroom and a bedroom with a north facing terrace are on this level as well. ROOF DECK Enjoy a 42' x 16' private roof deck offering 360 degree panoramic views of the cityscape.

Listed by Stribling & Associates / Julie S Perlin

Listing Sold by Stribling & Associates

$
$
%
$/month over payments
Federal 30-year interest rate: 6.51% last updated on May 21, 2026
* All Figures are estimates. Check with your bank or proposed mortgage company for actual interest rates.
This product uses the FRED® API but is not endorsed or certified by the Federal Reserve Bank of St. Louis.

Ask A QuestionMore Details

160 Leroy Street New York City NY 10014
Sold

MLS Number RLS10470259

  • Condo
  • Common Interest Condominium
  • Bathroom 4
  • Bedrooms 3
  • Mls Status Closed

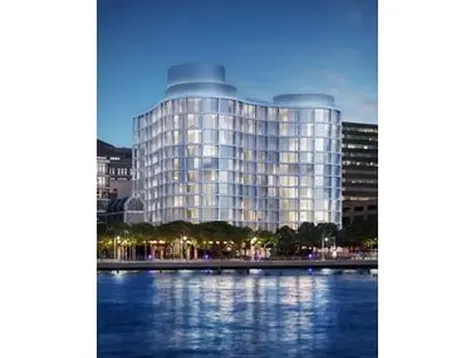
Panoramic serenity in this extraordinary 2,351 sq ft residence conceptualized by Ian Schrager and designed by Herzog & de Meuron, featuring 11' ceilings and sweeping, iconic views of the Hudson River, City Skyline, and Statue of Liberty. Masterfully designed for the modern lifestyle, the residence's open floor plan accommodates gracious living and entertaining, while maximizing light and offering an abundance of wall space for art. An incomparable Great Room on the waterfront flows gracefully into the dining room and social Eat-in Kitchen by Bulthaup with Scandinavian Larch wood cabinets and hand selected Sivec marble slab countertops and backsplash will please any discerning chef. All the appliances are fully integrated including a Sub-Zero refrigerator, Wolf oven, Gaggenau cooktop and Miele dishwasher. The Kitchen is complemented by a professional enclosed Chef's Kitchen; a modern, rethought European-style larder for everyday use complete with a Sub-Zero freezer and wine refrigerator, Wolf steam oven, microwave oven and integrated Wolf coffee/espresso machine. The gracious Master Bedroom suite has open west views, oversized dressing area, and a lavish spa master bath with a deep Kaldewei soaking tub, radiant heated floors, double Sivec marble vanity, large stall shower, and spacious water closet, all clad in slabs of pure Sivec marble. The additional bedrooms have custom en-suite bathrooms with either handpicked travertine stone walls or Sivec marble mosaic tilled walls, and custom vanities with integrated Corian sinks. A tranquil powder room is clad in floor to ceiling Scandinavian larch wood and has a custom floating Sivec marble vanity. This home also features a professionally designed laundry room with a sink and large capacity washer/dryer. Details: 11' floor-to-ceiling windows; 12 inch wide-plank imported Scandinavian Larch wood floors throughout; Smartly prewired for AV; Dimming system; Motorized shades; Triple custom pane curtain wall with UVB/UVA protected glassThe complete terms are in an offering plan available from the Sponsor (File No: CD 15-0182)

Listed by Douglas Elliman Real Estate / Lauren A Muss and Madeline Hult Elghanayan

Listing Sold by Elliman

$
$
%
$/month over payments
Federal 30-year interest rate: 6.51% last updated on May 21, 2026
* All Figures are estimates. Check with your bank or proposed mortgage company for actual interest rates.
This product uses the FRED® API but is not endorsed or certified by the Federal Reserve Bank of St. Louis.

Ask A QuestionMore Details

164 E 83rd Street New York City NY 10028
Sold

MLS Number RLS10468575

  • Residential
  • Studio Studio
  • Mls Status Closed
  • Modification Date 10/23/2025
  • Address 164 E 83rd Street

Listed by Corcoran Group / Deborah H Baum

Listing Sold by The Corcoran Group

$
$
%
$/month over payments
Federal 30-year interest rate: 6.51% last updated on May 21, 2026
* All Figures are estimates. Check with your bank or proposed mortgage company for actual interest rates.
This product uses the FRED® API but is not endorsed or certified by the Federal Reserve Bank of St. Louis.

Ask A QuestionMore Details

498 W End Avenue New York City NY 10024
Sold

MLS Number RLS10759292

  • Condo
  • Common Interest Condominium
  • Bathroom 5
  • Bedrooms 4
  • Full Bath 4

498 West End Avenue apartment 6A is a grandly proportioned 4 bedrooms 4.5 bathroom fully renovated home featuring 3,347 square feet of living space and 9.5' ceilings throughout. This pre-war condo features a floorplan reimagined by CetraRuddy Architects and is thoughtfully laid out and perfectly positioned on the 6th floor with 85' of frontage facing West End Avenue. The open living/dining room, which measures nearly 30' in length, showcases a corner exposure that is sundrenched with afternoon light. The eat-in chef's kitchen has a Bertazzoni 48" six-burner gas range and double oven, Miele fridge, Gaggenau microwave, two Miele dishwashers, and a 55 bottle wine refrigerator. The oversized center island offers extra storage and serves as the perfect place to entertain casually or sit and enjoy your morning coffee. In addition, there are custom-designed glass sliding doors with inset-divided lite glass panels and thin metal mullions which offer a sophisticated division between kitchen and living spaces. The corridor off the entry foyer provides the perfect separation of public and private spaces. An L-shaped entranceway leads to the primary bedroom off this hallway, which instantly conveys a peaceful setting far removed from other areas in the home. There are two walk-in closets, a sitting area, and a wonderfully appointed en-suite windowed bathroom with heated floors, a steam shower, a deep soaking tub, and a separate water closet. Two secondary bedrooms face west over West End Avenue with en-suite bathrooms and wall-to-wall Stark carpeting. Finally, the 4th bedroom, currently used as an in-home office, has an en-suite bathroom and faces north over West 84th Street. This turnkey home has many noteworthy customizations, including wainscot paneling, a custom-built-in contemporary bookcase with fireplace, custom millwork built-in bookcases with storage, custom closets throughout, overhead lighting controlled by Lutron, motorized window shades, and black-out shades. In addition, the walk-in laundry closet has a side-by-side vented washer and dryer, additional storage cabinets, and space to store all your cleaning supplies and equipment. The apartment also comes with a large storage unit. 498 West End Avenue is a full-service pre-war condominium on West End Ave and West 84th Street. There is a 24-hour attended lobby, live-in Super, gym, children's playroom, and bike storage.

Listed by Corcoran Group / Matthew W Slosar

Listing Sold by Corcoran Group

$
$
%
$/month over payments
Federal 30-year interest rate: 6.51% last updated on May 21, 2026
* All Figures are estimates. Check with your bank or proposed mortgage company for actual interest rates.
This product uses the FRED® API but is not endorsed or certified by the Federal Reserve Bank of St. Louis.

Ask A QuestionMore Details

150 E 78th Street New York City NY 10075
Sold

MLS Number RLS10760781

  • Condo
  • Common Interest Condominium
  • Bathroom 5
  • Bedrooms 4
  • Full Bath 4

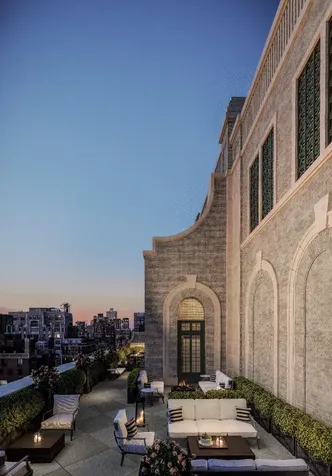
3A is a gracious four-bedroom, four-and-a-half-bath, 2,885 SF residence that provides a flexible floor plan and North and West exposures, highlighting the charming townhomes and treetops along 78th Street. With a private elevator vestibule, the apartment provides the utmost privacy on the Upper East Side while the light filled great room is the ideal place for entertaining. Chevron and straight plank wood flooring run the length of the apartment as well as tall ceilings and detailed crown molding provide the perfect canvas for applying your own style. The heart of this home is a windowed eat-in kitchen featuring cabinetry designed by Robert Couturier in collaboration with master carpenter, Christopher Peacock. The much loved and coveted French-made Lacanche gas range and vented hood highlight Couturier's Parisian flair. Additional appliances include a Miele 30' wall oven, speed oven and warming drawer. Sub-Zero refrigeration and wine storage blend in seamlessly with the custom cabinetry. Custom knobs and pulls designed by Robert Couturier complement the Statuarietto stone counter, backsplash and island. The Master bedroom suite has two large closets and a five-fixture bathroom clad in honed Bianco Crisium and Bardiglio Nuvoletto stone. The bath features a soaking tub, heated floors, steam shower, Lefroy Brooks fixtures and a separate TOTO water closet. All secondary bedrooms have an en suite bath and generous closet space. A bedroom can be easily converted into a dressing room, library, office, or an extension of the great room for additional entertaining. In addition, there is a charming powder room tucked discreetly off the entrance gallery and a laundry room with a sink and vented dryer. 150 East 78th is a thoughtfully designed boutique building by Robert A.M. Stern Architects. Their timeless architectural approach is married perfectly to the interiors' prewar sensibility and Parisian flair of AD100 Hall of Fame designer Robert Couturier. The stately facade features distinctive handset Indiana limestone, patterned brick, and ornamental metalwork. Inspired by the neighborhood, Robert A.M. Stern Architects designed an exterior steeped in New York City Classicism. The 16-story building's overall aesthetic is refined and distinguished, highlighted by arched windows, limestone pilasters, and rich green metal and glass conservatories. The canopied entrance, located on 78th Street, fits in beautifully with the neighboring townhomes and treelined street. Multiple levels of carefully curated amenities include: a regulation squash court; a regulation height basketball hoop; a golf simulator; a top tier fitness center with Technogym equipment; a private training/yoga room; a children's art and activity room; and the entertaining Parlor which has full height arched windows, a billiard table and catering kitchen. Additionally, a rooftop terrace with amazing views, limestone archways and an outdoor kitchen/grill provide space for dining and sitting by the gas fire pit. The complete offering terms are in an offering plan available from Sponsor. File NO. CD19-0168

Listed by Compass / Alexa P Lambert, Shelton Smith and Susan W Wires

Listing Sold by Compass

$
$
%
$/month over payments
Federal 30-year interest rate: 6.51% last updated on May 21, 2026
* All Figures are estimates. Check with your bank or proposed mortgage company for actual interest rates.
This product uses the FRED® API but is not endorsed or certified by the Federal Reserve Bank of St. Louis.

Ask A QuestionMore Details

165 Charles Street New York City NY 10014
Sold

MLS Number RLS20048963

  • Condo
  • Common Interest Condominium
  • Bathroom 3
  • Bedrooms 2
  • Full Bath 2

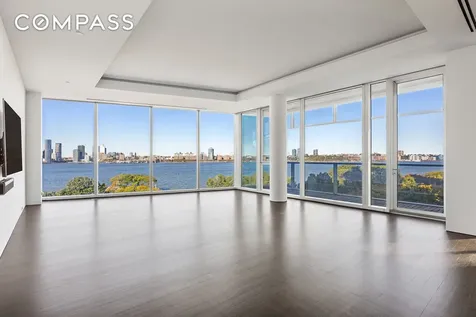
Experience elevated modern living at 165 Charles Street, where Residence 14 offers a masterfully designed home in one of the West Village's most sought-after addresses. Framed by floor-to-ceiling glass, this exceptional residence captures rare, protected Hudson River views, overlooking the newly completed Hudson River Park with direct pedestrian access from Charles Street. Enjoy an unparalleled vantage point to take in the ever-changing waterfront scenery and breathtaking evening skies. A long art gallery entrance leads to the breathtaking glass-wrapped living and dining area, where floor-to-ceiling, triple-paned windows showcase unobstructed Hudson River views and open to a spacious private balcony-perfect for taking in stunning sunsets. Remote-controlled blinds provide effortless privacy throughout the home. The open chef's kitchen was fully renovated in 2018 and is outfitted with top-tier appliances, including a Gaggenau oven, stove, dishwasher, and microwave, plus a Sub-Zero refrigerator. At the opposite end of the home, the tranquil primary suite features walls of windows, a five-fixture spa bath, and generous walk-in closets. The residence also boasts airy 11-foot ceilings, wide plank Wenge wood floors refinished to perfection, architectural columns, and 2.5 elegant baths with slab stone granite floors, Zuma extra-deep soaking tubs, and Duravit water closets. A deeded storage unit is included. Taxes reflect a primary residency abatement. Unabated monthly taxes come to $3,607.85. One month of common charges is due from the buyer as a working capital contribution. 165 Charles Street is a full-service, boutique condominium offering 24-hour doorman and concierge service, a state-of-the-art fitness center, a 50-foot infinity-edge lap pool housed in a soaring two-story atrium, a screening room, and a resident lounge.

Listed by Compass / Stephen Ferrara and Clayton Thomas Orrigo

Listing Sold by Douglas Elliman Real Estate Jessica Svensson

$
$
%
$/month over payments
Federal 30-year interest rate: 6.51% last updated on May 21, 2026
* All Figures are estimates. Check with your bank or proposed mortgage company for actual interest rates.
This product uses the FRED® API but is not endorsed or certified by the Federal Reserve Bank of St. Louis.

Ask A QuestionMore Details

30 Warren Street New York City NY 10007
Sold

MLS Number RLS10613759

  • Condo
  • Common Interest Condominium
  • Bathroom 3
  • Bedrooms 3
  • Full Bath 3

***Back on the market. Originally launched in 2016, 30 Warren was strategically taken off the market to more closely align our construction time frame with the sales timeline. We are now topped out and closings in early 2019.***PENTHOUSE 1 ? offers the entire full floor ? 2,772 square foot 3 Bedroom/3 Bath PLUS a lavish roof terrace of 1,521 square feet. The Penthouse has direct elevator entry, open exposures as well as 10 foot ceilings. The entrance gallery leads you to an expansive living and dining space with oversized Schuco windows and the floor-to-ceiling curtain wall provides direct access to the terrace.The open plan kitchen is beautifully appointed with white lacquer cabinetry, fluted glass doors, and polished Tundra Gray marble counters with a seamless white polished glass backsplash. The marble island, with leather and brass accents, invites casual dining. Top-of-the-line, Miele appliances include a speed oven, refrigerator/freezer, oven, cooktop, and dishwasher. The master bedroom suite, located on the southwest corner of the residence, has a 65 sf balcony, massive walk-in closet, and luxurious en-suite five-fixture windowed marble master bath with Waterworks Flyte fixtures in burnished nickel silver finish. The second and third bedrooms are situated in the southeast and northeast corners of the residence. 30 WARREN residences offer oversized high-performance, sound-proof Schuco windows, affording direct natural light and open city views in every room. Underfoot, the residence boasts beautiful 4 and 5 inch custom ladder pattern oak flooring throughout.

Listed by Corcoran Group /

Listing Sold by The Corcoran Group

$
$
%
$/month over payments
Federal 30-year interest rate: 6.51% last updated on May 21, 2026
* All Figures are estimates. Check with your bank or proposed mortgage company for actual interest rates.
This product uses the FRED® API but is not endorsed or certified by the Federal Reserve Bank of St. Louis.

Ask A QuestionMore Details

301 E 80th Street New York City NY 10021
Sold

MLS Number RLS10733010

  • Condo
  • Common Interest Condominium
  • Bathroom 5
  • Bedrooms 4
  • Full Bath 4

Presenting Beckford Tower Residence 17B, a sprawling 3,448 square-foot four bedroom, four-and-a-half bathroom home. This grand high-floor residence opens to a generous entry foyer featuring striking herringbone flooring with an adjoining gallery. Pre-war sensibility and a contemporary aesthetic blossoms into full-display with a spacious custom-designed Christopher Peacock windowed eat-in kitchen showcasing a spectacular Statuary marble countertop and backsplash and breakfast room. The captivating kitchen features a sophisticated all-purpose appliance suite including a Sub-Zero refrigerator/freezer, wine refrigerator, refrigerator drawers; Wolf six-burner gas range with a fully vented hood, built-in speed oven, microwave oven; and Miele dishwashers. A Franke sink is equipped with Dornbracht polished chrome fittings and an Insinkerator garbage disposal. Adjacent to the kitchen, the pre-war and contemporary harmonious composition continues with a formal separate windowed dining room connecting to an expansive corner living room displaying prime south and west views, meticulous detailing by Studio Sofield, high 11-foot ceilings, and rift and quarter-sawn 4-inch wide white oak flooring with herringbone pattern. The grandiose master suite features a windowed master bathroom with a custom millwork double vanity, Statuary marble countertop, Kohler sink custom-mirrored Robern medicine cabinet, and polished nickel light sconces. Statuary marble walls and flooring with a Versilia accent border and Statuary marble mosaic field accompany you on radiant heated floors to a fluted glass shower with integrated towel bars. A Kohler soaking tub with a Statuary marble deck serves as a calming oasis and sparkling Lefroy Brooks fittings delivers an exquisite finishing touch. The corner master bathroom features scenic south and east views and two walk-in-closets for ample storage space. The elegant secondary bathrooms feature a custom vanity with Statuarietto marble countertop, Kohler sink, Robern medicine cabinet with an integrated mirror, polished nickel light sconces, and Lefroy Brooks fittings. White glass walls and Statuarietto marble flooring directs to a Kohler soaking tub with a Statuarietto marble deck. The elegant powder room reveals a stunning custom vanity, Manhattan Dark marble countertop, White Fantasy marble surround, base and flooring, and Lefroy Brooks fittings. This gracious home also features a laundry room with a side-by-side washer and vented dryer and sink and a four-pipe HVAC system with zoned climate control. The complete offering terms are in an offering plan available from Sponsor. Sponsor: 301 East 80th Realty LLC or Second Realty LLC, 419 Lafayette Street, 5th floor, New York, New York 10003. File no. CD18-0149 or File no. CD18-0150. Equal housing opportunity

Listed by Douglas Elliman Real Estate / Barbara Russo and Danielle J Englebardt

Listing Sold by Elliman

$
$
%
$/month over payments
Federal 30-year interest rate: 6.51% last updated on May 21, 2026
* All Figures are estimates. Check with your bank or proposed mortgage company for actual interest rates.
This product uses the FRED® API but is not endorsed or certified by the Federal Reserve Bank of St. Louis.

Ask A QuestionMore Details

815 Broadway New York City NY 10003
Sold

MLS Number RLS20048340

  • Condo
  • Common Interest Condominium
  • Bathroom 4
  • Bedrooms 4
  • Full Bath 3

Timeless Parisian elegance. Endless Greenwich Village wonder. The most luxurious penthouse lifestyle in one of Manhattan's most celebrated neighborhoods awaits in this captivating full-floor residence with two private balconies and curated amenities. Surrounded by the vibrancy of Washington Square Park, Union Square's iconic greenmarket, and the Village's most eclectic dining and nightlife, this elegant residence captures the essence of downtown living with refined, Parisian-inspired design. Spanning nearly 2,700 square feet, this exquisite home begins with a private elevator gallery and foyer with reach-in coat closets and a powder room with Colorado Lincoln marble countertops. Beyond lies a sun-splashed open-plan living room, dining room, and kitchen featuring soaring, 10-foot-tall ceilings. Subtle details like white oak herringbone floors, fluted glass, and brass fixtures and hardware from Waterworks add character and intimacy throughout interior spaces. The kitchen is adorned with an oversized eat-in island, bold Breccia Capraia marble countertops, a burnished brass Waterworks pot-filler, custom toile lacquer cabinetry, a built-in pantry, and fully integrated Miele appliances. Off the living room is a secluded guest bedroom perfect for use as a study or home office. Opposite the living area are the remaining bedrooms and a laundry room with a side-by-side Miele washer and vented dryer. The king-size primary suite enjoys couples" walk-in closets and a charming balcony. The spa-inspired en-suite is wrapped in Imperial Mist glossy tile walls and Thassos honed herringbone stone tile floors. A custom lacquer double vanity features Calacatta Tucci honed marble countertops, Waterworks fixtures, and burnished brass pulls. Stylish fluted glass encloses a walk-in rainfall shower and water closet, while a separate Kohler undermount soaking tub completes the space. The spacious second bedroom has a wall of reach-in closets, access to a second balcony, and a windowed en-suite. The third bedroom has ample closet space and adjoins the third full bathroom. La Maison Collette is a brand new boutique condominium brought to life by respected developer Magnum Real Estate and the experienced architect and design team of Isaac & Stern and Paris Forino. Amenities at La Maison Collette complement and enhance the everyday residential experience. The landscaped rooftop terrace boasts a grilling station and kitchenette, while the lounge features plush seating and a private dining or meeting room. Health and wellness spaces include a well-equipped fitness center, a spa with an infrared sauna, and an accompanying plunge pool. The building also has a package room with cold storage, a full-time attended lobby, a bicycle room, private storage, and a pet spa with a washing station. La Maison Collette sits in an exciting, pedestrian-friendly enclave marked by quaint tree-lined streets, historic city landmarks, and an array of trendy restaurants, bars, cafes, and shops. NoHo, Gramercy Park, and the Bowery are nearby. Accessible subway lines include the 4, 5, 6, N, Q, R, W, F, M, and L. Pets are welcome. Images are a combination of photographs and artist renderings. THE COMPLETE OFFERING TERMS ARE IN AN OFFERING PLAN AVAILABLE FROM SPONSOR FILE NO. CD24-0079.

Listed by Serhant / Andrew Appell, DAVID FERNANDEZ and Irina Balueva

Listing Sold by Sothebys International Realty Lisa Larson

$
$
%
$/month over payments
Federal 30-year interest rate: 6.51% last updated on May 21, 2026
* All Figures are estimates. Check with your bank or proposed mortgage company for actual interest rates.
This product uses the FRED® API but is not endorsed or certified by the Federal Reserve Bank of St. Louis.

Ask A QuestionMore Details

111 Leroy Street New York City NY 10014
Sold

MLS Number RLS10616372

  • Condo
  • Common Interest Condominium
  • Bathroom 3
  • Bedrooms 3
  • Full Bath 2

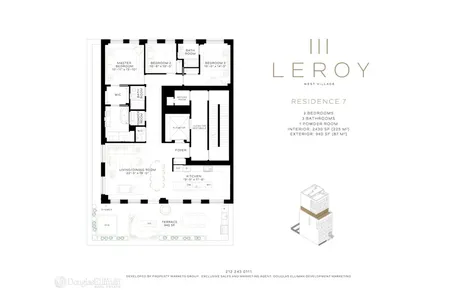
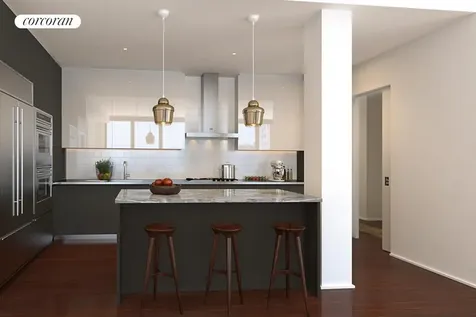
This 2,430-square-foot, 3-bedroom, 3.5-bathroom full-floor residence with 940 exterior square feet is truly a masterpiece, conceived for extraordinary daily living and exceptional entertaining alike. Enter from a keyed elevator to a private vestibule, an appropriately gracious arrival to the exceptional home beyond, abounding with bespoke details and supreme craftsmanship in an entirely custom design by the esteemed Workshop/APD. Through the commanding blackened metal entry door, an entry foyer segues to the massive corner great room with approximately 10' ceilings, where striking proportions and a serene yet distinguished palette of finishes foster an elegant, warm, loft-like sensibility, and floor-to-ceiling south- and west-facing windows bathe the space in dramatic light. The adjoining windowed chef's kitchen features rich book-matched walnut millwork with blackened metal trim, honed Statuary marble countertops and 13'-wide waterfall island, Flos blackened steel track lights, and top appliances by Sub-Zero, Wolf, and Miele, including a 36-inch integrated refrigerator/freezer, 36-inch 5-burner gas cooktop, 30-inch wall oven, 30-inch steam oven, 30-inch microwave oven/warming drawer, integrated coffee maker and integrated dishwasher. Spanning the southwest corner of the residence, the massive terrace is an entertainer's dream, featuring an outdoor fireplace, spa tub, outdoor shower, and outdoor kitchen with Sub-Zero under-counter refrigerator and 54-inch Wolf gas grill, all surrounded by custom concrete planters with an integrated irrigation system. Inside, an airy 5-foot-wide gallery leads to the secluded bedroom wing, including the corner master suite with a pass-through dressing room and stunning master bathroom clad in extra-honed Statuary marble with Waterworks fittings and fixtures throughout, a custom walnut floating double-vanity, steam shower with built-in bench seating, freestanding soaking tub, and a private water closet with a Toto Neorest toilet. Two additional bedrooms are graciously proportioned, one with en suite windowed bath and the other with adjacent full bath, each clad in honed Pelle Grigio marble and Glassos stone with custom walnut floating vanities and Waterworks fittings and fixtures. Completing this residence are an exquisite powder room featuring Pietra Cardosa honed floors and feature walls and a custom floating walnut vanity with Blue de Savoie honed slab countertops and Waterworks fittings and fixtures, as well as a fully appointed utility room with sink, storage, and side-by-side LG washer and vented dryer. Every modern convenience has been dutifully considered, from the radiant heat flooring throughout the entire residence, to the Savant home automation system, to pre-wired shade pockets in all windows, to a discreet private refuse room. 111 Leroy Street is an intimate collection of residences on one of the most storied cobblestone blocks in the West Village. Thoughtfully designed by Workshop/APD, the stylishly restrained grey brick fa?ade with its intriguing composition of irregular brick patterning and differing window widths is a playful yet respectful nod to the irrepressible individuality of the beloved neighborhood it graces. The complete terms are in an offering plan available from the Sponsor (File No: This 2,430-square-foot, 3-bedroom, 3.5-bathroom full-floor residence with 940 exterior square feet is truly a masterpiece, conceived for extraordinary daily living and exceptional entertaining alike. Enter from a keyed elevator to a private vestibule, an appropriately gracious arrival to the exceptional home beyond, abounding with bespoke details and supreme craftsmanship in an entirely custom design by the esteemed Workshop/APD. Through the commanding blackened metal entry door, an entry foyer segues to the massive corner great room with approximately 10' ceilings, where striking proportions and a serene yet distinguished palette

Listed by Douglas Elliman Real Estate / ANDREW W ANDERSON and Tamir Shemesh

Listing Sold by Elliman

$
$
%
$/month over payments
Federal 30-year interest rate: 6.51% last updated on May 21, 2026
* All Figures are estimates. Check with your bank or proposed mortgage company for actual interest rates.
This product uses the FRED® API but is not endorsed or certified by the Federal Reserve Bank of St. Louis.

Ask A QuestionMore Details

10 Bond Street New York City NY 10012
Sold

MLS Number RLS10469454

  • Condo
  • Common Interest Condop
  • Bathroom 4
  • Bedrooms 3
  • Mls Status Closed

Three bedroom, three bath with powder room. Half-floor residence features south, east, and west exposures, 10-10 ceilings and 98 of continuous glazing, including a glass corner window, overlooking Bond and Lafayette. With architecture and interiors comprehensively designed by Selldorf Architects, the residence features direct elevator entry, a chefs kitchen with dedicated pantry open to the living, dining, and media rooms, a private master suite with generous storage and windowed bath, and two additional bedrooms with en-suite baths. The buildings weathered steel and cast terra cotta panels were inspired by Bond Streets cast-iron pedigree, and frame 8-4 tall casement windows with electronically-controlled exterior shades. Every aspect of the interiors has been detailed by Selldorf Architects; 5 wide solid Douglas Fir floors, solid mahogany window sills, automated lighting and window shade control by Lutron Homeworks, filtered fresh water and fully-vented laundry equipment. The kitchen is composed of lacquered Italian millwork, marble slab countertops, hand-made Dutch tile backsplash, vented cooktops, pantry storage, and appliances by Subzero, Miele, Wolf, and Gaggenau. The windowed Master Bath is sheathed in marble slabs, with custom mahogany vanity millwork, floating tub, glass-enclosed shower, heated floors, and fixtures by Lefroy Brooks. Apartment Features: East exposure, South exposure, Partial city view, Floors - hardwood, Light - excellent, Windows - oversized, Windows - new, Modern kitchen, Marble bath, Great closet space, Washer/dryer, Dishwasher, Wheelchair accessible Building Features: Exercise room, Private storage, Cable TV ready, High speed internet, Package room

Listed by Corcoran Group /

Listing Sold by The Corcoran Group

$
$
%
$/month over payments
Federal 30-year interest rate: 6.51% last updated on May 21, 2026
* All Figures are estimates. Check with your bank or proposed mortgage company for actual interest rates.
This product uses the FRED® API but is not endorsed or certified by the Federal Reserve Bank of St. Louis.

Ask A QuestionMore Details

This information is not verified for authenticity or accuracy and is not guaranteed and may not reflect all real estate activity in the market. ©2026 The Real Estate Board of New York, Inc., All rights reserved. RLS Data display by Christie's International Real Estate Group.

let's connect

Do not fill in this field:

I agree to receive marketing and customer service calls and text messages from Christie's International Real Estate Group. To opt out, you can reply 'stop' at any time or click the unsubscribe link in the emails. Consent is not a condition of purchase. Msg/data rates may apply. Msg frequency varies. Privacy Policy.

This site is protected by reCAPTCHA and the Google Privacy Policy and Terms of Service apply.